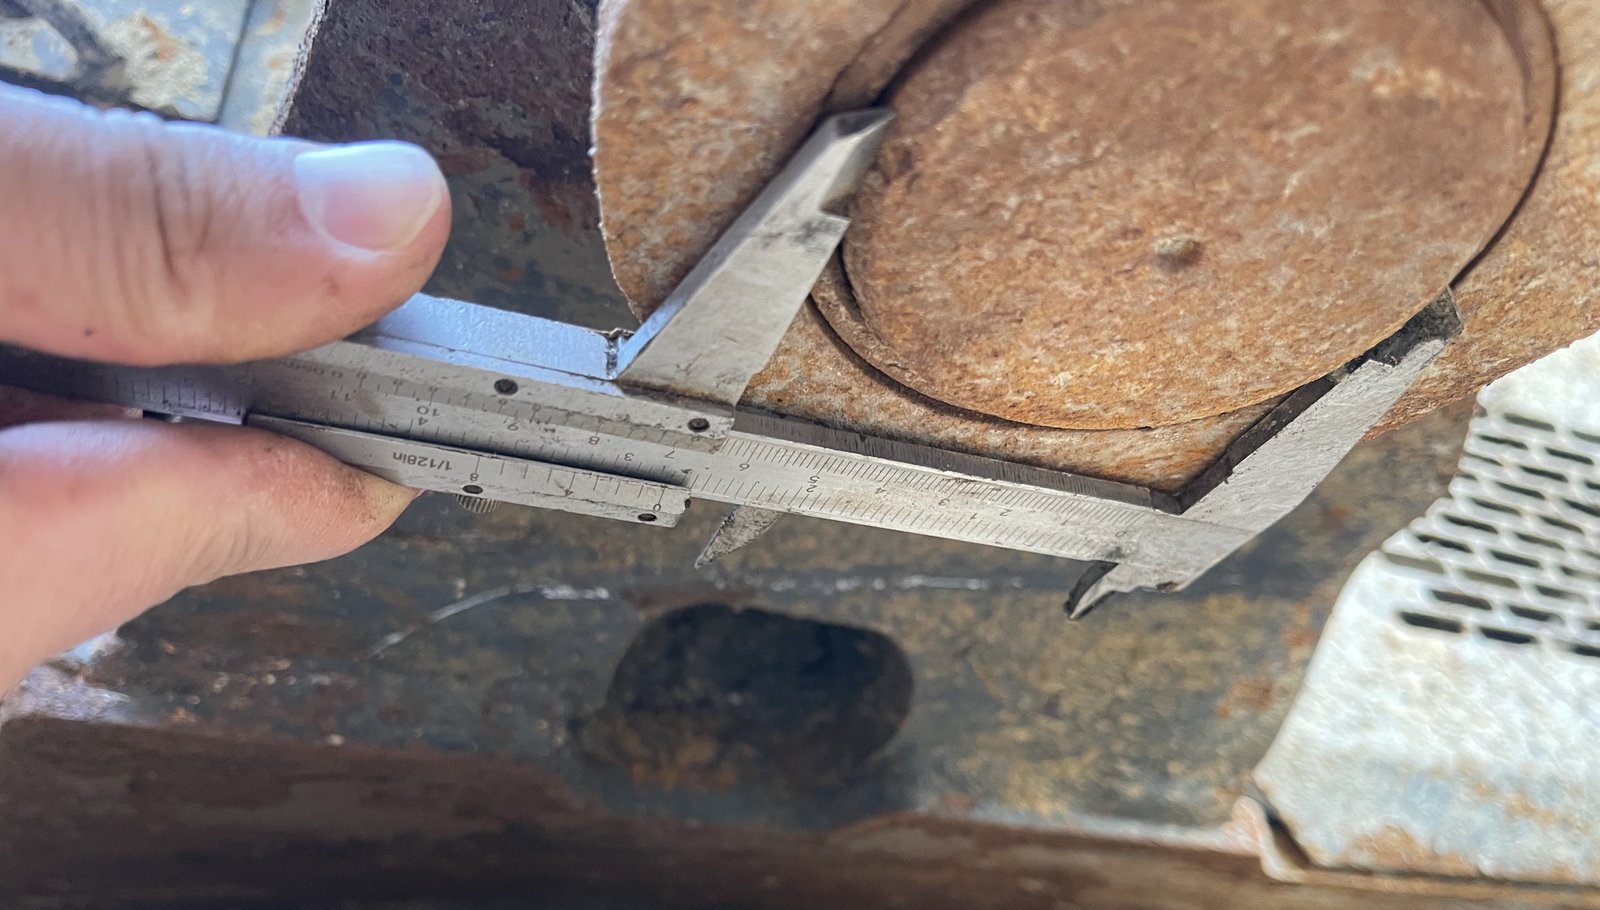
A useful measurement identifies the exact feature, both tool contact points and the unit. Selected EexcavaStart examples connect the visible feature to its place in the discussion, without treating used-part dimensions as a manufacturing specification.
Separate the interface from the overall outline
Keep three views together when recording a mechanical part:
- Whole item: show the complete shape, ends and retaining features.
- Measured feature: identify the diameter, opening, flange or mounting ear and show where the tool touches.
- Equipment context: include the mounting location and nearby structures as a separate reference.
A component measurement and the space available around it answer different questions.
Label each value with its unit and the feature being measured. If the scale or contact points are unclear, keep the value marked as unconfirmed.
Seals and used samples need their own context
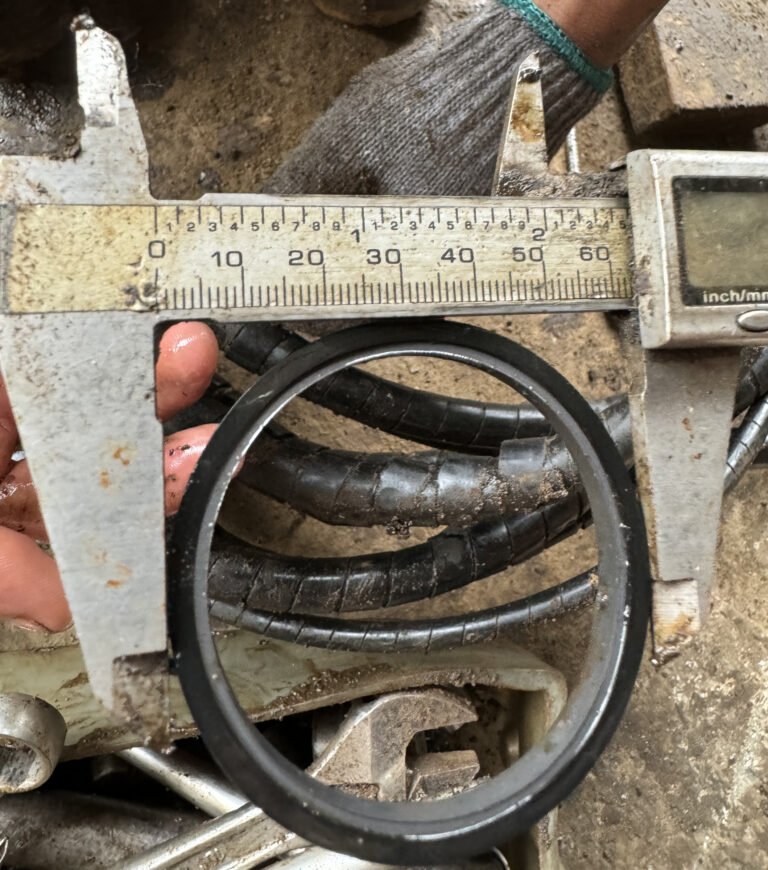
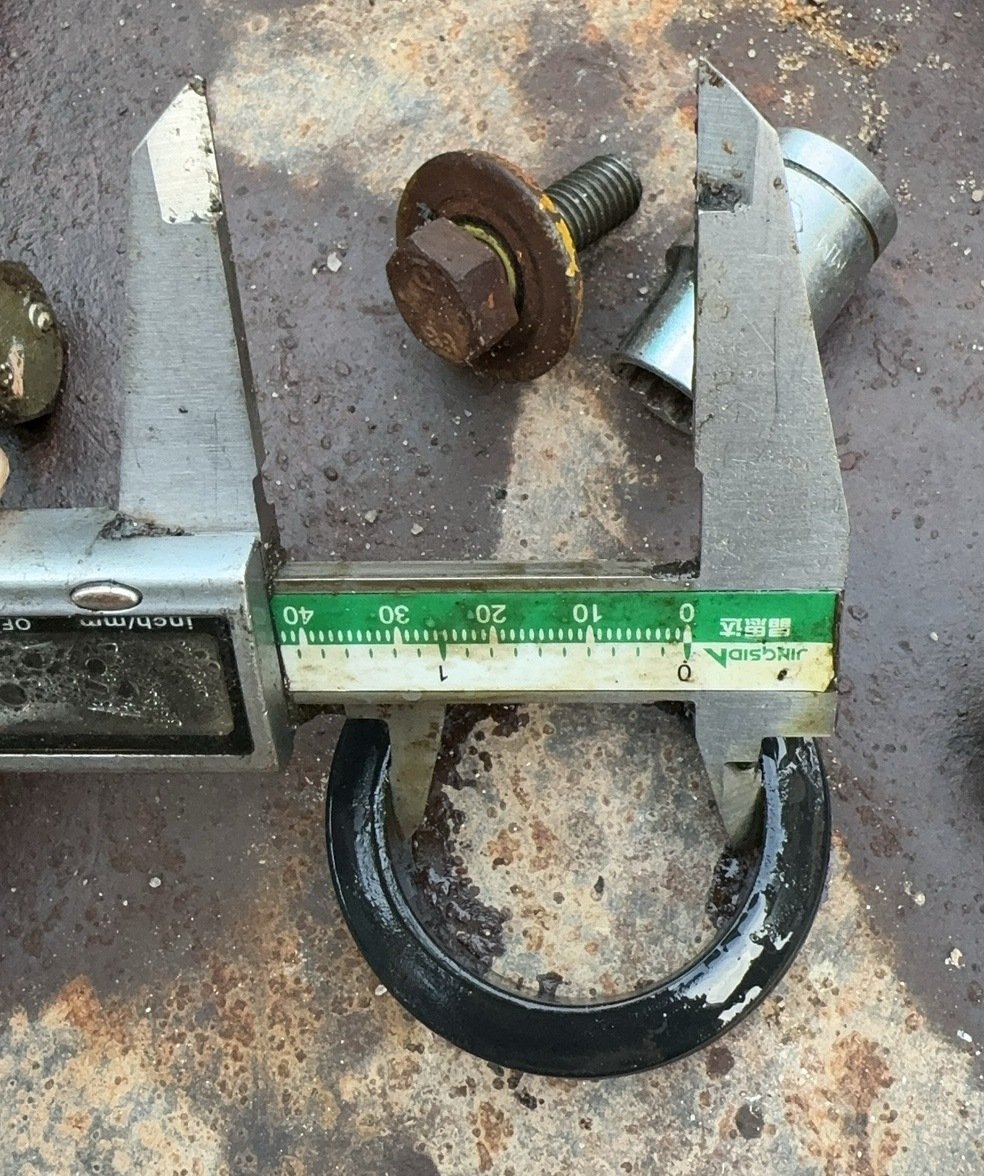
A ring-shaped seal has an overall outline, an internal opening and a cross-section. Those are different comparisons from the dimensions of a pin or mounting support. A rubber-and-metal item also needs the relationship between its centre opening, thickness and exterior shape kept intact.
A used sample may be deformed or carry deposits. Its current appearance is useful field information, but it is not automatically the specification of a new replacement. Colour and corrosion do not establish material, hardness or tolerance.
Cylinder connections link shape to a position
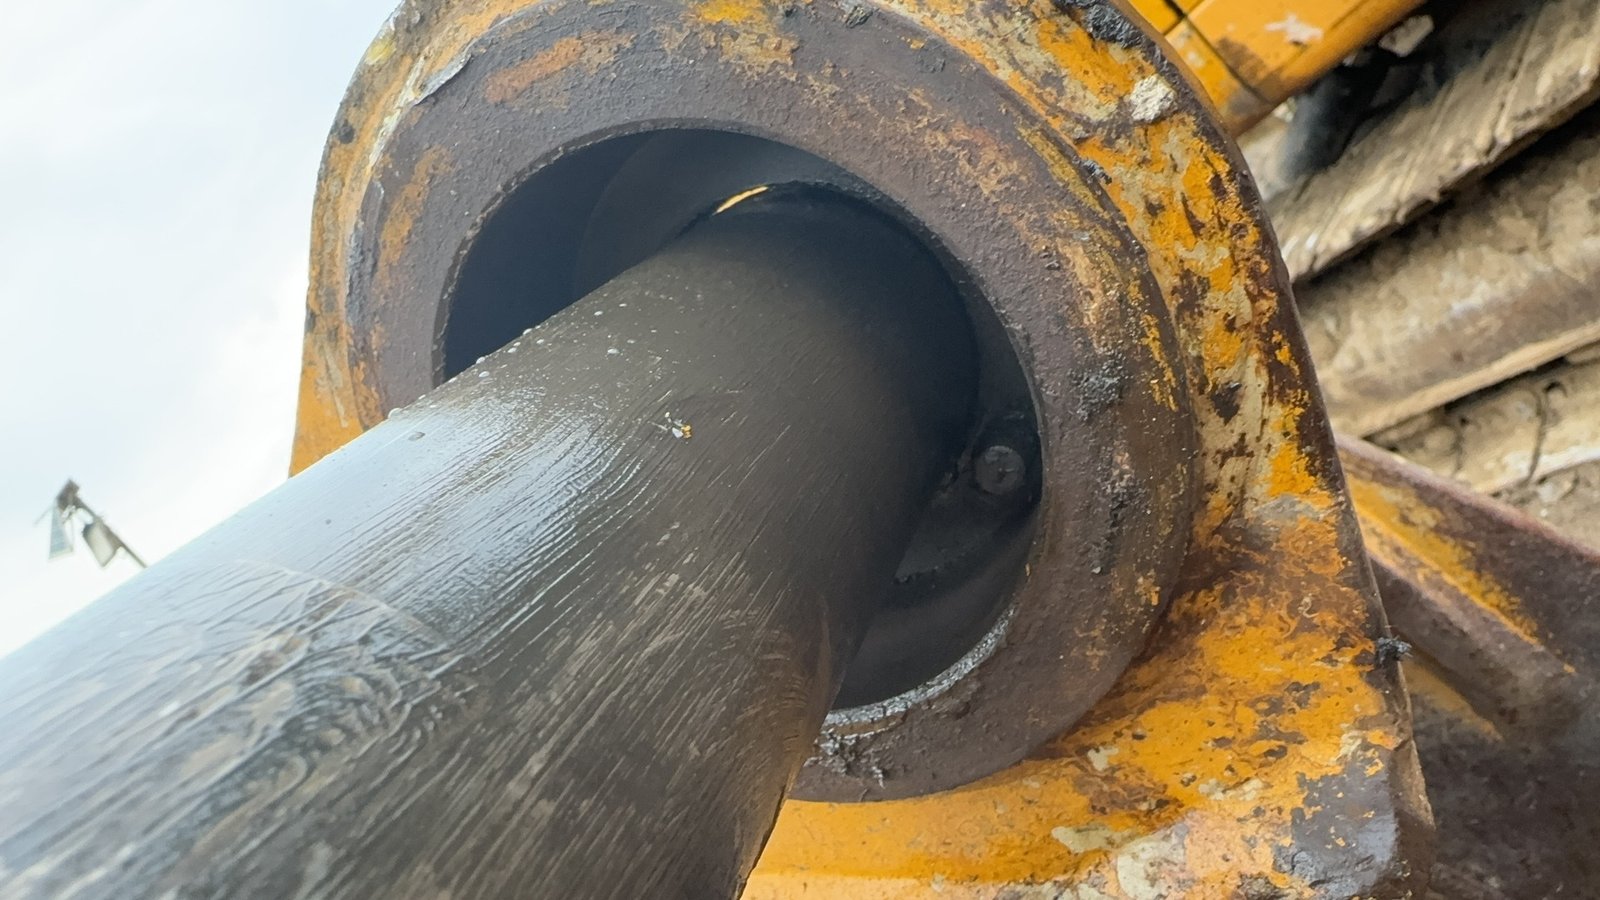
The visible mounting eye, pin opening, rod end and surrounding connection area help locate a cylinder-related detail. A photograph of one opening should stay connected to its original position record rather than being paired with a similar eye from another machine.
Existing dimension records need to distinguish an opening, eye width, rod diameter and exterior length. Exposed rod length is not a verified stroke. Similar eyes or openings also do not independently establish attachment matching or load capability.
Name the area, not just the attachment
“The bucket part” can refer to very different areas. This field detail separates a circular connection feature on the left, the broad curved body, and the projecting features along the edge. Giving the area a clear name helps another person understand which photograph or measurement to request next.
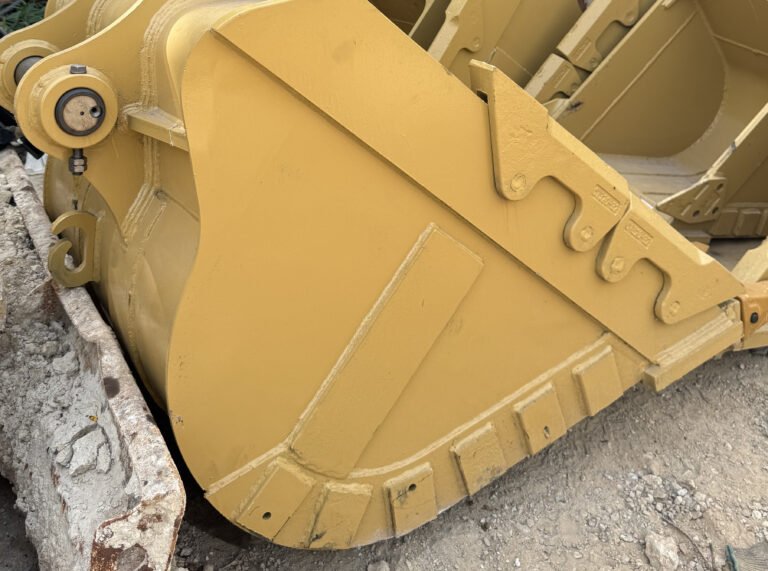
Keep the selected feature visible in an overview, then record its relevant faces and openings separately. An opening diameter, the width around that opening and the overall attachment width describe different features. Record the feature and unit beside any measured value instead of using one dimension for the whole assembly.
Can similar colour and outline identify a replacement?
No. Appearance helps describe the enquiry, but matching requires the relevant equipment and part references and confirmed physical details. This photograph does not establish material grade, weld quality, load capacity or a replacement relationship.
Track records show why visibility limits matter
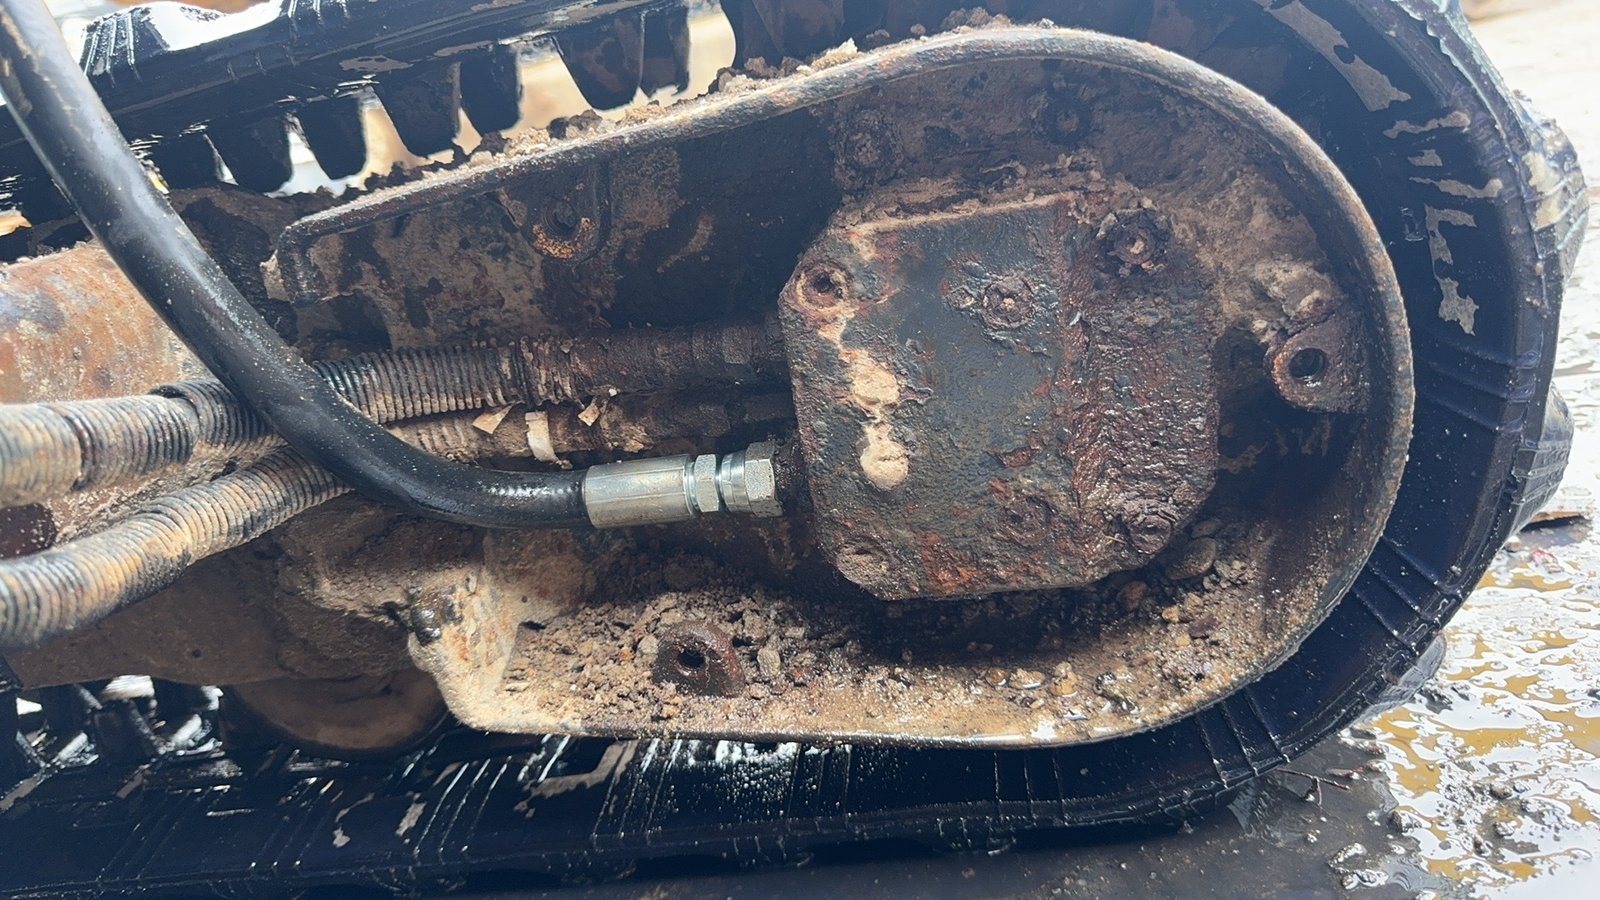
An installed track view, a rolled track and a detached item reveal different parts of the structure. Layers can hide links, while soil and perspective can change the apparent outline. A visible turn does not establish total track length or a complete link count.
Keep this undercarriage view with its own source record. Label whether a measurement concerns a link, shoe or adjacent housing, rather than the track group as a whole.
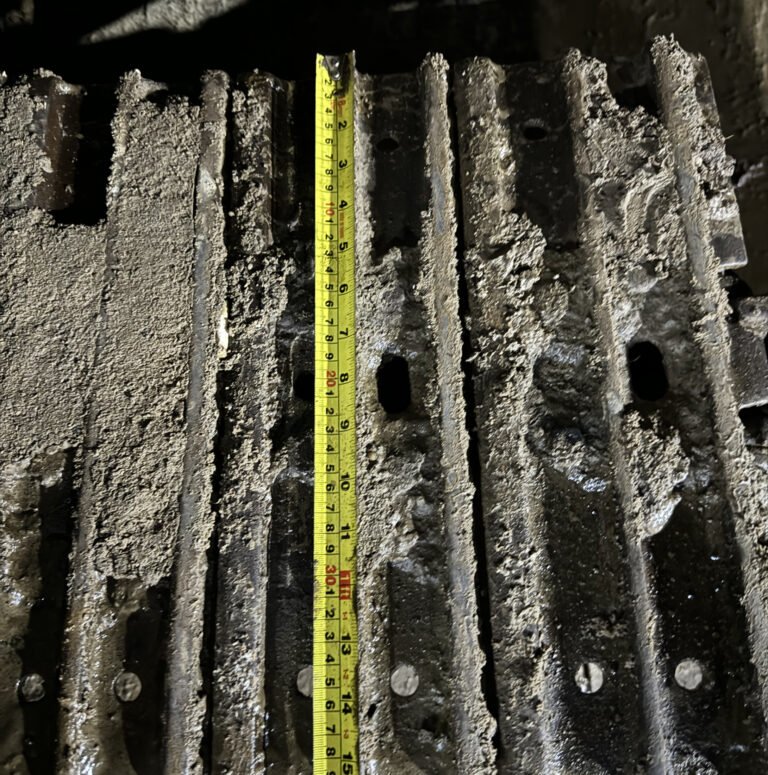
The outer plate has its own outline
The broad plate view shows raised ribs, openings and fastener heads. A yellow tape runs across one plate, providing a visible reference through the repeated pattern. The photograph is used here to explain the layout.
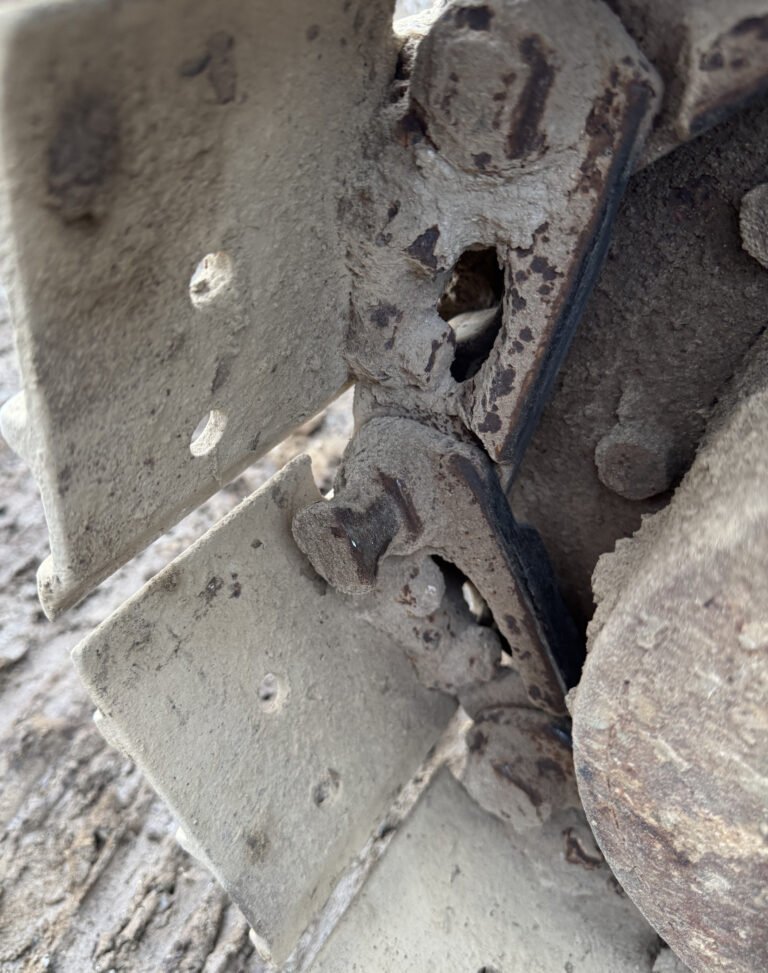
The edge view reveals another layer
The second photograph moves attention to the side. Plate edges project outward on the left, while the narrower chain section and its circular end features sit farther inward. A curved wheel surface enters on the right. These neighbouring outlines make the depth of the assembly easier to understand than the broad plate view alone.
In a parts enquiry, name the subject: outer plate, linked chain or adjacent wheel. A plate dimension should not stand in for the whole track assembly. These are separate selected records, not a confirmed sequence from one machine. They preserve real geometry and surrounding surfaces without claiming a model, interchangeability or a completed repair.
An unnamed part can still have an organised enquiry
A component does not need a guessed name to be described clearly. A complete shape, visible ends and mounting area can be recorded under a neutral reference while its identity remains open. Component dimensions and the available installation opening should stay separate.
Describe the visible transitions
A neutral description can still distinguish the features that are visible. In this foreground example, a long smooth tip leads to a short visibly threaded section, a wider hexagonal shoulder and a black ribbed cap. Naming those transitions is more precise than describing the item only as round or gold-coloured.
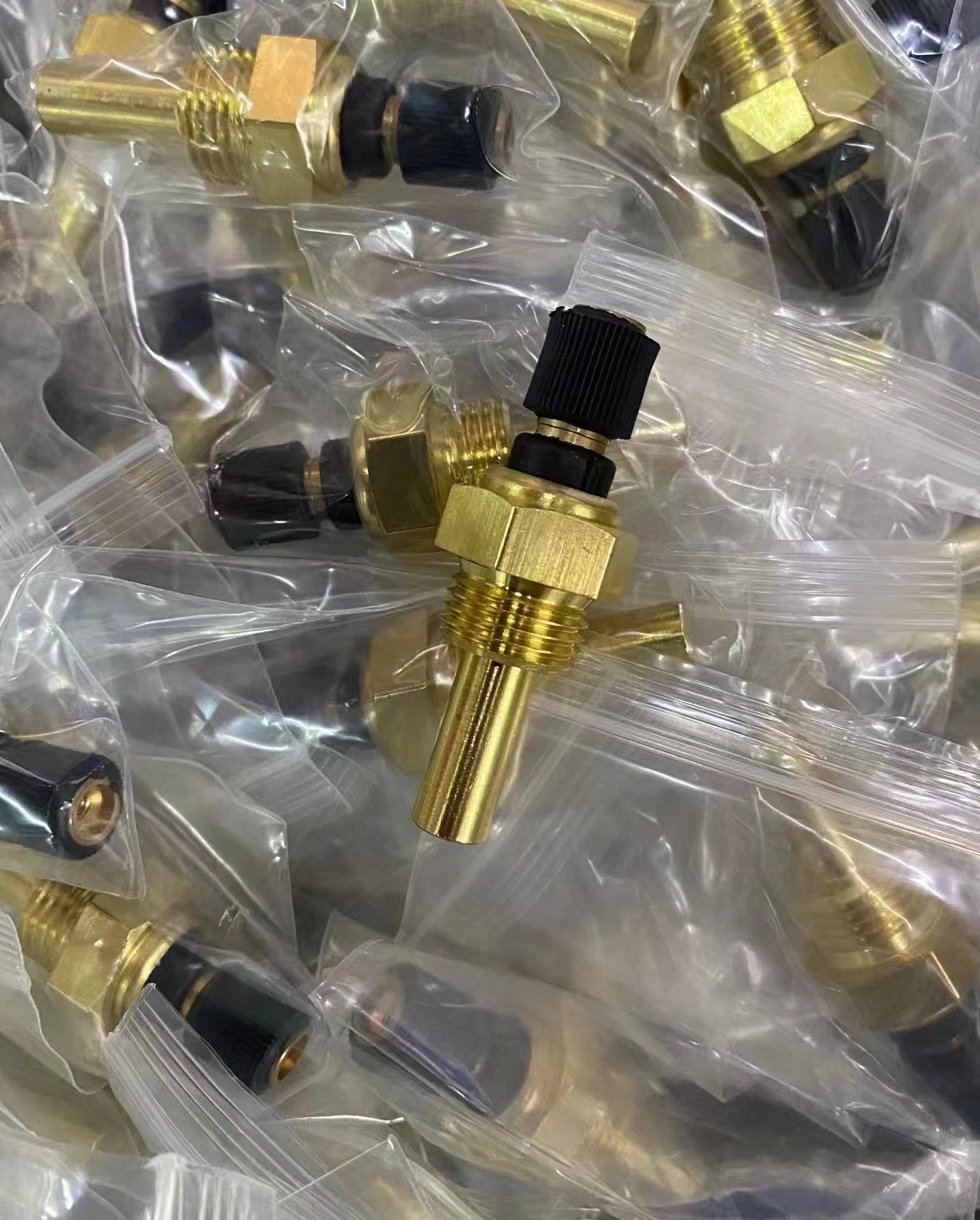
Keep the description tied to this photographed item. The gold tone is an appearance, not a material specification, and the bags do not establish stock or what an order includes. The component’s name, function, thread standard and replacement match remain unconfirmed. Do not carry dimensions or an identification from a similar-looking item into this record.
A useful enquiry combines these views with the equipment model and available original-part references. Keep measurements of the component separate from the surrounding installation space.
Parts enquiry FAQ
Answers from EexcavaStart for discussing identification records.
What makes a mechanical measurement record useful?
Link a complete view of the item to the named feature, both tool contact points and the unit. Distinguish the component dimension from the surrounding installation space.
Which features should a seal record retain?
Keep the overall outline, internal opening and cross-section separate. Record the visible condition of a used sample alongside its available original references.
How can an unnamed component be included in an enquiry?
Use a neutral appearance description and one record reference for the physical item. Associate its exterior, ends, mounting area and clearly identified measurements without guessing a function.
Is the exposed length of a cylinder rod its stroke?
It should not be treated as a verified stroke. Use the appropriate reliable reference for that value.
Can one visible turn establish total track length?
No. Concealed sections remain unknown, so visible counts are incomplete.
Can installation-opening dimensions be used as the part dimensions?
No. They concern different objects and need to remain separate records.
Ready to discuss a specific item? Gather the available references before starting your enquiry.
Prepare your parts enquiry
Have the following details ready so the discussion starts with the same item and the same measured feature:
- Equipment make and model, with engine details if available.
- Any original part number or readable product markings. Mark missing references as unknown.
- A full view of the part, its installation location and close-ups of the relevant mounting points or connections.
- Measurements already recorded, including units and the exact feature measured. Identify used or damaged samples.
Start on our request-a-quote page, or contact us if you are unsure which information to provide. Dimensions and compatibility still need separate confirmation.